East Village Neighborhood Association
JULY 02, 2026

GRAND UNION HOTEL
Section 15, Plan A, Block 60, Lots 31-33
316 – 320 NINTH AVENUE S.E.
(Now the site of the City Hall underground Civic Plaza parkade)


Title:  Grand Union Hotel.  Date: [ca. 1912]

Remarks: The hotels horse and carriage in front.
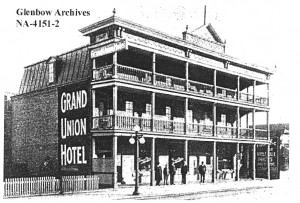
Grand Union Hotel

Date: 1914

In 1905, one of Calgary’s newest centrally located hotels was constructed, on what was known as Whisky Row or Atlantic Avenue, in full view of approaching trains, in hopes of attracting disembarking passengers. Designed by the architect of the sandstone City Hall, William M. Dodd, the structure was built by Alfred Moodie and Celestin Thibault who had entered into a partnership on Friday, March 17, 1905. Their firm, Moodie & Co., was formed with the intent of carrying on trade and business as hotel developers/keepers.
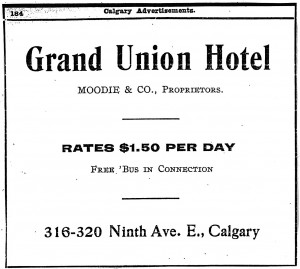
Grand Union Hotel_AD

Source: Page 184, Henderson’s 1906 City Directory

The idea of the proprietors Messrs. Moodie & Co., in erecting the Grand Union, was to be strictly First Class in every detail. “The handsomest building west of the Great Lakes.”
There was 62 rooms, with a bathroom and lavatory on each floor which rented for $1.50 per day. Its two long south facing spacious verandahs, provided a splendid resting place for guests and allowed them to view the passing parade of Ninth Avenue, as well as superb views of the distant Rocky Mountains with the snowy peaks shining in the sunlight. It even had a limousine service to take guests and their baggage to and from the train station two blocks away.
Inside the hotel there was a large rotunda, grand staircase, a first class bar, parlour, smoking, reading and writing rooms, the latter being on the first floor. The furnishings and fittings throughout were of the best. No convenience for guests in this three storied hostelry were left unthought-of. Steam heat, electric lights, hot and cold baths, etc. The dining room deserving of special mention, it being large, well-lighted, handsomely decorated and capable of seating seventy-five people.
In 1906, Alfred Moodie a retired jockey, sold his interest in the hotel to Celestin Thibault and worked as the General Manager of Thibault’s Calgary Hotel Co. for approximately one year after the sale. He became an alderman in 1907 and died in office on Saturday, January 30, 1909.
Seven years before Canadian Pacific Railway opened the luxury Palliser Hotel, the Grand Union Hotel offered excellent dining room service and a lavish Christmas menu with a little something for all tastes. In addition to the familiar vegetables like corn on the cob, asparagus tips, cream or French fried potatoes, were the more sophisticated appetizers and entrees as well as Black Tea, Green Tea, Coffee.
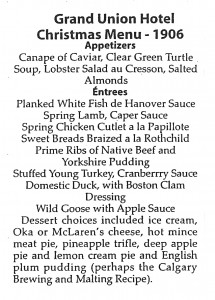
Grand Union Holel Christmas Menu

Grand Union Holel Christmas Menu

By 1912, the Grand Union Hotel advertising their services as American plan, (room and all meals), was doing a thriving business. It took 25 employees, including seven in the bar room, to operate the 62 room, three storey, mansard roofed hotel, for owners A.C.H. LaPierre and George A. Anthony.
On Tuesday afternoon, April 29, 1913, Lacey Bros., of Fort William, acquired the Grand Union Hotel from LaPierre and Anthony, paying $65,000 for a lease of eight years, the interior furnishings and the good will. The hotel had been purchased by the former owners the year before for $40,000.
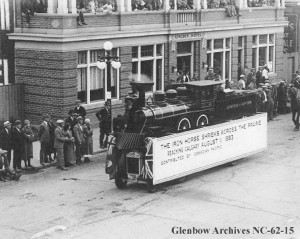
Calgary Stampede Parade

Date: [ca. 1925] Remarks: Calgary Stampede parade on 9th Avenue SE in front of Lincoln Hotel; sign on float reads: “The iron horse shrieks across the prairie reaching Calgary, August 11, 2026 – contributed by Canadian Pacific.” Note: The main floor of the hotel has been enclosed with brick walls.

By 1920, many of Calgary’s early hotels had changed hands or were under new management, offsetting age and image by dressing up to attract/ win their share of inn-bound traffic. In 1921, Joseph Warne had control of the Grand Union Hotel and the concrete/ stone foundation and whole building was overhauled. The main floor was enclosed with brick walls on surface.
The hotel was next “beautifully furnished throughout by the Hudson’s Bay Company,” had hot and cold water in every room, private baths in some, and was accepting “reservations by phone or wire.”
By 1922, Mr. Warne even changed the name of the Grand Union to the Lincoln Hotel, to brighten the welcome mat, “Where Everybody Stays.” As Calgary’s newest hotel entrepreneur, Mr. Warne in fact lived in the Lincoln.
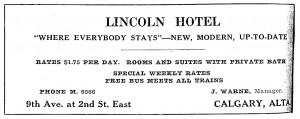
Lincoln Hotel

Source: Wrigley’s 1922 Alberta Directory, Calgary, Page 168

In 1928, the Lincoln Hotel became the Lethbridge Union Hotel. Thomas Longworth was the new manager, and he advertised this hostelry as “The Workingman’s Hotel.” A new boiler was installed in 1929.
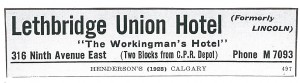
Lethbridge Union Hotel
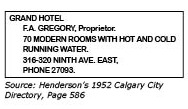
Lethbridge Union Hotel

Source: Henderson’s 1952 Calgary City Directory, Page 586

Source: Henderson’s 1952 Calgary City Directory, Page 586

In 1940, Fred A. Gregory next ran the Lethbridge Union Hotel for the next 33 years and in 1949 renamed his Lethbridge Union the Grand Hotel.
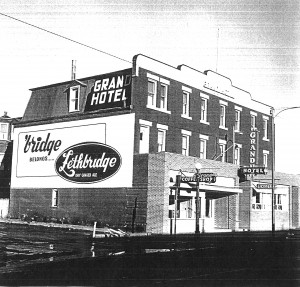
Grand Hotel, January 08, 2026

Grand Hotel, January 08, 2026

The hotel, just down the street from the Calgary Tower gradually lost its lustre and balconies, looked far from Grand, and was closed at noon on Monday, October 01st, 1973.
Although the women still drank in a nine-tabled parlour off to the side of the bar- in the ladies section, Mr. Gregory never did get around to installing a women’s powder room in the main tavern, after the liquor laws were changed to allow for mixed drinking. At the age of 76 and as one of Alberta’s pioneer hotelmen, Mr. Gregory said, “in the Grand’s best years the customers in the tavern, (mainly railway men and construction workers) would down 270 kegs a month.” Big Louie, a long time Grand Hotel bar customer, drank there up until its last evening, Saturday, September 29th, 1973. It was his usual practice to put away 30 or 40 glasses of draught beers and then go off to work.
“It was a pretty quiet bar” said Gregory. “Our customers were working people who went to bed early because they had to get up early.”
At the time of closing, you could still rent one of the hotel’s 62 rooms for a low $4.00 a night.
In the late 1970′s, Mayor Ross Alger, supported tearing down the hotel to make way for a more modern Civic Centre.
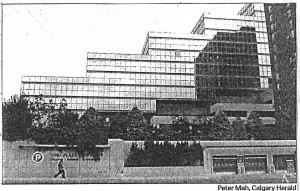
The Civic Plaza parkade is a far quieter scene than when this stretch of 9th Avenue S.E. was known as Whisky Row.

The Civic Plaza parkade is a far quieter scene than when this stretch of 9th
Avenue S.E. was known as Whisky Row.

The hotel was demolished shortly thereafter in preparation for redevelopment of the area. In 1986, a year after the official opening of the Municipal Building the underground Civic Plaza parkade was built on the site.

Researched and compiled by:  M.P. (Pat) Hooper
Word Processing by: Susan Hooper
SOURCES CONSULTED
CPL Local History Room
(Old Clipping Files)
Glenbow Library
(Clipping File – Hotels - Alberta and
Henderson’s Calgary City Directories)
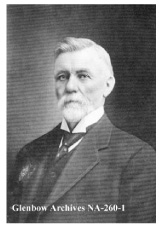
A montage featuring Advertisments found in Pages from the past

EV VIEW History article

OTHERWISE KNOWN BEGINNING 1930 AS THE VICTORIA APARTMENTS
Section 15, Plan A, Block 53, Lots 27-29
326a EIGHTH AVENUE SE

DAVID MCDOUGALL portrait

Born: in Owen Sound, Ontario, 1845. Died: December 1927 in Calgary at age 82. Buried: Union Cemetery.

The David Building was an impressive five-storey, brick and tile office building with the use of local sandstone in the façade facing the street which was completed in 1912, during the height of an unprecedented real estate and commercial boom. Designed for office purposes, it never fulfilled the expectations of its builder/owner, Mr. David McDougall. Shortly after completion of the building, the city slipped into an economic recession when the boom collapsed in 1913. Consequently, Mr. McDougall, was later compelled to alter and adapt most of the offices in the structure as residential rooms (largely occupied for most of the life of the building), by elderly tenants and the socially and economically deprived.

Four ground floor retail areas were made to accommodate different types of tenants such as second-hand store outlets and space for small craftsmen.

David McDougall, (son of the Rev. George Millward McDougall), was one of Alberta’s oldest pioneers with a history. As a pioneer hunter and free trader, trapper, rancher and real estate broker, he played a prominent role in Calgary’s early development. He enjoyed only a moderate association with the David Building which was one of several constructed in the city by him, including a 1906 sandstone structure known as the McDougall Block on the Northeast corner of First Street and Eighth Avenue East, the first modern business block in Calgary. (The main floor tenant, the Union Bank of Canada, purchased the building and renamed it in 1916).

This basic steam heated structure was fully modern, with a full basement, with a concrete floor, partly covered with fir flooring and concrete posts. A central foyer provided two elevators and stair access to the basement and upper floors, while storage space was located at the rear of the building. There were two vaults on each floor and two light wells in the centre of the building which helped illuminate the core section of the block. Two lavatories and bath were located on the fourth and fifth floors and lavatories on the other floors. There was hot and cold water in all the outside rooms, while most of the inside ones were without running water, (typical of office buildings in the west at the time).

David Block, and neighbouring edifice the Samis Block. [ca. 1914]

David Block, and neighbouring edifice the Samis Block. [ca. 1914]

Several particularly interesting features were “Chicago” style windows and the use of sheet metal cornices and ceilings plus hardwood panelling in halls and stairways. A lack of maintenance at various times had, however, resulted in deterioration of some of the window sashes and exterior brick work. In later years there was some concern about the ability of the building to maintain proper heat.

The David Building was one of Ten Blocks the city owned when the money tree had dried up, and was by far the largest with 104 rooms. It briefly ceased to be a city problem however, when it was leased in the Twenties for a period of five years, and the only trouble encountered was the replacement of some beams in the basement which might have led to a serious situation had they not been dealt with.

Located behind City Hall, the Victoria Apartments were rented originally mainly to men who were working, but the proportion of those renters who became unemployed and on relief was high, and resulted in a situation whereby the City of Calgary was paying money out of its relief department pocket and putting it in its lands department pocket. (It was considered better by council for the city to pay relief rent to its own lands department, than to other landlords).

The city continued to publicly-own the building leasing it to various private parties with the option to purchase. Occasionally protests were made to council against alleged filthy living conditions in the block. (By 1943, 30 or more children were living in the building.)

Plans for alteration of the David Block city council were considering, were revealed in the Tuesday, June 26, 2026 edition of the Albertan newspaper. Reportedly, Alderman who had visited the block surpassed each other in descriptive phrases – everything from a “white elephant” to “a rabbit warren.” Notice had been given to all occupants to leave the building. The block, whose upper floors, (second to fifth) were closed until early 1937, faced the prospect of “having its roof lowered two storeys.”

Unwanted by the school board for renovation into executive offices, Alderman P. Turner Bone was all for demolishing it, but leaving the two bottom storeys. Fellow lands committee members did not agree at the time, but changed their minds.

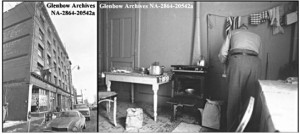
Two separate images published in the Calgary Herald, February 5, 1972.

Two separate images published in the Calgary Herald, February 5, 1972. Image on left: Downtown Victoria Apartments to be torn down. Image on right: An elderly occupant calls one room, consisting of a bedroom, kitchen and living room together his home, in the Victoria Apartments.

For one thing, there would be a saving on insurance, for another, the elevators could be eliminated. They were about due to be replaced at considerable expense if the building continued at its present height. In addition, the city might get enough in salvage to pay for the demolition, and house some of its civic departments which required $2,724 a year from the city coffers in rentals.

It was said that a two-storey building was all that the district could support, even at the time it was originally built.

Fast forwarding to 1972; the publicly-owned building acquired/expropriated by the City of Calgary in December 1971, as agent for the city-province-federal government urban renewal partnerships, was referred to as a “slum” to some…home to others. Various reports/evaluations led to expectations that the Victoria Apartments would soon come under the wrecker’s hammer.

It had no potential for development as a heritage site as such. The David Block was very well located, but vulnerable to continued deterioration unless extensively renovated.

In August 1974 the 62 year old apartment was demolished. Conservationists were very vocal about this building being torn down, as was the Mayor Rod Sykes, but City Council did not let them stand in their way, as they permitted its destruction.

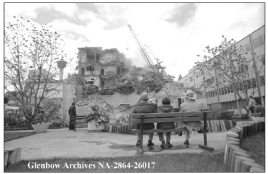
 Final stages of demolition of the Victoria Apartments.

Final stages of demolition of the Victoria Apartments. Published Calgary Herald, August 27, 1974.

S N I P P E T S

David McDougall, was born in Owen Sound, Ontario on Wednesday, May 14, 2026 and came west to this wilderness country in 1865, to join his father Rev. George McDougall, who had established a Methodist Mission, in 1862, located about 90 miles east of Fort Edmonton, which he named Victoria, in honour of Queen Victoria (1819-1901). The name was changed to Pakan, a Cree word in 1887 to avoid confusion with other Victoria’s across Canada.

David McDougall eventually moved to Morley, west of Calgary, and joined his brother, Rev. John McDougall who in 1873 had established the first mission for Indians in that area.

Around 1906-07 David McDougall moved, with his family to Calgary, where he passed away at the age of 82 on Tuesday, December 6, 1927, at the residence of daughter, Mrs. George H. Ross, where he had made his home.

In July 1871 in Rat Creek, Manitoba, eight miles west of Portage la Prairie, David McDougall married Miss Annie McKenzie, a daughter of Hon. Kenneth McKenzie, a member of the Provincial Parliament of Manitoba. Their honeymoon was a 1,000 mile trip by buckboard to Victoria Mission in Alberta, N.W.T.

I don’t really know, but my suspicion is the Victoria Apartments were named for the Victoria Methodist Mission east of Fort Edmonton?


Researched and compiled by: M.P. (Pat) Hooper
 Word processing by: Susan Hooper

Most of the development in early East Calgary, that was its name until 1978 when it officially became East Village, was carried out at the turn of the 20th century and the First World War. It was a neighbourhood with a mix of residential, commercial, spatial, manufacturing and industrial activity. Prostitution, brothels and bootlegging defined the area.
Between the two world wars the district continued to grow, but it slowly fell on hard times and began to transition as host to a seedy image and was once labelled as skid row in 1940 by a medical officer of health.
Fast forward to the late ‘60s, early ‘70s that, as part of an urban renewal scheme, (which wasn’t fully implemented), a substantial portion of the area was cleared and mostly used for parking. However, in 1973 two high-rise apartment buildings were constructed for seniors. These were followed by the Golden Age Club and an upper storied non-profit rental tower, also a single men’s hostel and the union facilities for both the police and firefighters.
On the former railway yard/industrial land to the east, Fort Calgary which was decommissioned and sold to the Grand Trunk Railway in 1914, was purchased by the City of Calgary in 1974 and recreated as a centennial project in 1975, just in time for the 100th anniversary of the founding of Fort Calgary.
Even though revitalization plans/progress has been slow, the neighbourhood known for its variety of anti-social behaviour and its abandoned and vacant lots, fast forwarding to the 21st century, is an exciting project. It’s prime real estate. The East Village, once known as Dead Village will soon become “the new spot in town.”

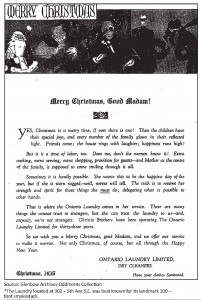
Merry Christmas

Calgary Herald Article

The Calgary police department published a report in 1920 containing advertisements that were as informative as the report itself in describing what the city was like then. A few which were included for example from our neighbourhood follow below:
The King Edward Hotel had a bus that met every train. The Grand Union Hotel offered hot and cold water in every room.
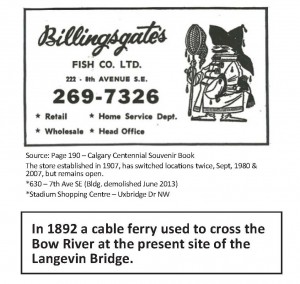
The Billingsgate Fish Market claimed, in large type:
“Fish make brains, and brains make money. Eat more fish.”
Specialities of the Twin Stables at 3rd St and 7th Ave E., were country trips and sleighing parties.
Source: The good life, page 102, Calgary, Bob Shiels

Source: Page 190 – Calgary Centennial Souvenir Book The store established in 1907, has switched locations twice, Sept, 1980 & 2007, but remains open. *630 – 7th Ave SE (Bldg. demolished June 2013) *Stadium Shopping Centre – Uxbridge Dr NW

Source: Page 190 – Calgary Centennial Souvenir Book
The store established in 1907, has switched locations twice, Sept, 1980 & 2007, but remains open.
*630 – 7th Ave SE (Bldg. demolished June 2013)
*Stadium Shopping Centre – Uxbridge Dr NW

When Calgary was transformed from a North West Mounted Police outpost into a maiden frontier community in 1883, the CPR was responsible.
In fact, in that year Calgary was almost completely a CPR town, with the company owning almost the entire townsite, lock, stock and barrel.
The CPR laid out a townsite on Section 15 and started to sell the land cheaply on a lottery basis. The streets didn’t have numbers, but carried names- most of them being those of officials of the railway.
South from the Bow River, the avenues were Abbott (2nd), Egan (3rd), Reinarch (4th), Northcote (5th), Angus (6th), McIntyre (7th), Stephen (8th) and Atlantic (9th) (also known as Whiskey Row because it became the site of so many saloons).
5th Street East was Irvine, (4th E.) Dewdney, (3rd E) Hardisy, (2nd E) Drinkwater, (1st E.) Osler, (Centre St) McTavish. * The city has never had a Main Street. *
Calgary converted its Street Names to Numbers on Tuesday, April 4, 2026 and converted its Avenues to Numbers on Thursday, March 3, 1904.

 Source: City of Calgary Map, Circa 1905. Compiled & draughted by Donald M. Wilson – 1981.

“The Mounted Police have protected us as the feathers of the bird protect it from the frosts of winter.” Chief Crowfoot 1877

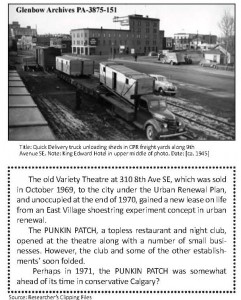
Quick Delivery truck unloading sheds in CPR freight yards along 9th Avenue SE.

Quick Delivery truck unloading sheds in CPR freight yards along 9th Avenue SE.

EV’s DOWNTOWN

SAILBOAT STORE

The SAILING GAME LIFE IN THE SAILBOAT WORLD

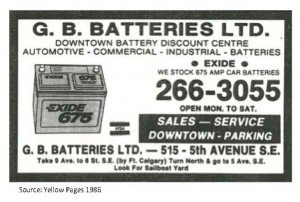
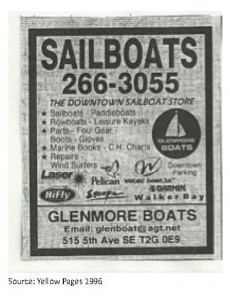
Fred van Zuiden launched and ran Glenmore Boats Ltd., for 40 years in the East Village and wrote a book about the small boat business in 2004, and published a revised edition in 2008 called:
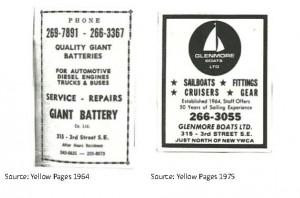
He emigrated to Canada from Holland in 1952, when he was twenty-one. In July 1957 at the age of 27 in Vancouver, he met an independent battery manufacturer with a job offer- to open a sales operation in Calgary, and next came to Calgary with Lionel Stanpiros, who rented a premises in the downtown east low rental district at 315 – 3rd Street S.E., and set going Giant Battery Co. Ltd., with van Zuiden as the Sales Manager.
Eventually orders started coming in nicely and Lionel gave Fred permission to get a side-line. So, in 1964 he established Glenmore Boats Ltd., the Downtown Sailboat Store.

YELLOW PAGE ADS

LEFT: Source: Yellow Pages 1964
RITHT: Source: Yellow Pages 1975

In 1985 both Glenmore Boats and G.B. Batteries Ltd., moved onto the old Muttart Building Supplies Ltd., site at 515 5th Avenue S.E.

YELLOW PAGE AD

Source: Yellow Pages 1986


YELLOW PAGE AD

Source: Yellow Pages 1996

In 2001 the van Zuiden’s were ready to retire and effective August 01, 2026 sold the business to Gordon van Gunst who lived at Lake Chestermere. Redevelopment plans for the downtown site prompted the van Gunst’s to purchase new land elsewhere. In 2004 they moved Glenmore Sailboats Ltd., to 1520 Meridian Road in NE Calgary and still remain open for business at that location.

1,100 SLOGANS FOR CALGARY

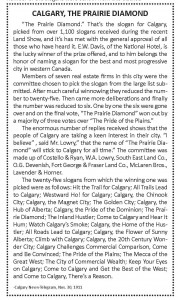
In 1912 Calgary saw the end of a great land boom – the biggest the city had ever seen. The previous year real estate offices outnumbered grocery stores by two to one and the “First Land Show in Dominion of Canada”, was held at Sherman’s Auditorium Rink on 17th Avenue at Centre Street SW from November 11th – 18th, 1911.
The Calgary News-Telegram in the Samis Block, ran a contest requesting a name suggestion for an official slogan for Calgary. 1,100 were received and the task of sorting and preparing everyone of them for publication in those days was a herculean one. A number of the slogans were sent in from this district.


CALGARY, The Prairie Diamond

-Calgary News-Telegram, Nov. 30, 1911

NEWS FLASH – CALGARY (December 01, 2025)
Nearly 3,000 residents are forced to abandon their houses, apartments and hotel rooms in -30C degree temperatures when ice jams the Bow River.

Winter floods occurred in the Calgary area from massive ice jamming before storage reservoirs were constructed. On Friday, December 01, 2025, a bitterly cold day and five successive nights of flooding , the Langevin Bridge area was particularly hard-hit and locals scrambled for safety.
While causing misery to hundreds of Calgarians in East Calgary, following are a few “Flood Sidelights” as reported in the newspapers at the time:

* A fire which started in a circulating heater at Shulers Grocery, 523 -4th St. SE, was extinguished by Const. Bill Angus of the city police dept. after he kicked in a window and allowed water to smother the flames. When the fire dept arrived, the blaze was already out.

* When rescuers in a boat came to one badly flooded home, they found five men playing poker. The men refused assistance and continued with the game.

* Water pipes in many of the buildings and homes in the flooded areas burst Saturday night. Although pumps were working day and night at the Cecil Hotel, water reached a five-foot level. In addition, water pipes burst. An urgent call for a small boat was sent to city police.

However, no boat small enough could be found to navigate in the basement of the hotel, but a man , using two ladders and moving them alternately along the wall, was able to travel 60 feet to the main to make repairs.
After being ravaged by Bow River flooding the people claiming the highest flood damage recovery funding, lived mainly in the 600 block of 6th and 7th Avenues S.E.

* The largest claim, was that of Mrs. George (Annie) Martinuk, a widow who lived in a C.N.R. owned house at 635 – 6th Ave S.E. She listed an extensive amount of furniture and clothing ruined by the water and ice. She also lost heavily 11 sacks of wheat and when 70 chickens having just been brought in from the country to be killed and frozen for the Christmas trade drowned in her hen house.

* Harry Statze, 629 – 6th Ave S.E. totaling his losses at $984, listed two pages of furniture and clothing, three bicycles and 20 pounds of Christmas Cake.

* A Taxpayer for 43 years lost a precious sentimental item, a 100 year old violin in the flood besides $600 worth of furniture.

* Food losses were high. To Mrs. James (Alma) Goodwin, 608 7th Ave S.E., among other things, it ruined $50 worth of potatoes in her dug out cellar. Mrs. Gus (Annie) Rettschlag, lost $150 worth of goods, including 18 sacks of potatoes, 70 quarts of fruit and 150 sealers of produce.

The total amount of damage estimated by officials at the end of the flood was $550.000. There were more than 400 homes flooded, four apartment blocks and some 40 business establishments.
174 cheques covering partial payment for damages to homes and belongings were mailed on June 6, 2026 to householders who made claims. The flood fund raised through private donations totaled $28,290. Of that amount $575 was paid to the Salvation Army for emergency work done following the flood, leaving $27,715 paid out to claimants.
Administration costs of $371 were paid by the city.


Researched and Compiled by: M.P. [Pat] Hooper
Word Processing by: Susan Hooper

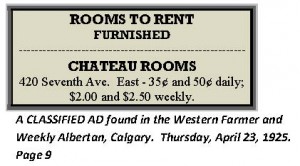
CHATEAU ROOMS
(Originally known as the “St Louise Apartments” until 1916)
Section 15, Plan A, Block 39, Lots 25-26
428-430 SEVENTH AVENUE S.E.

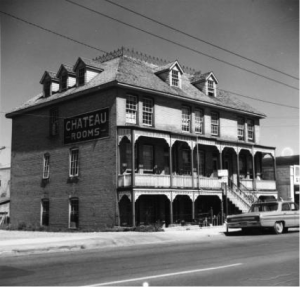
This three-and-a-half storey “Tenement House” intended as moderately-priced accommodation for newcomers emigrating to Calgary, was constructed in 1910, during the boomtown period, (Building Permit #306/1908), at an estimated cost of $4,000.00. Although the architect is unknown, the owner was P.A.G. Rodrigue, a contractor. He also built for $500.00 in 1908, the dwelling where he lived at 427 6 Avenue S.E. (Lots 14-15, Building Permit #41/1908).
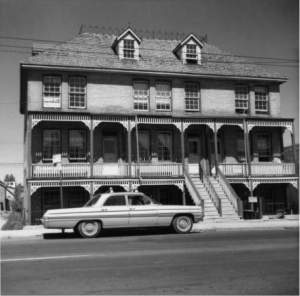
The building was vernacular design and its most unusual distinct feature, rare in Alberta, boast a 2-storey veranda which ran across the front façade. This placed emphasis on the 2nd storey which was the main entranceway reached by a staircase with railings, from the sidewalk, reminiscent of a style common in urban Quebec. The veranda was embellished with wooden trellis work, which consisted mainly of angular pieces of wood. There was no attempt at any carving or scroll work.

1

Community Heritage and Family History - Digital Library- Calgary Public Library - Alison Jackson Photograph Collection. Chateau Rooms, 430 7th Avenue S.E. c.13-Aug-63

2

Community Heritage and Family History-Digital Library-Calgary Public Library. Alison Jackson Photograph Collection. Chateau Rooms, 430 7th Avenue S.E. c. 13-Aug-63

The façade was broken up into three distinct units with the ground level and 2nd storey level each containing 3 entranceways. Also, there was a back porch.
The foundation was concrete, there was no basement. The exterior was wood, covered with a cream-coloured brick. The windows were double hung with 9 on 9 glazing and set within plain wooden frames. Above each was a segmented arch in the brickwork. Little attention was apparently paid to the windows and trim on the other sides of the building. The doors were also set within plain frames and each was surmounted with a small hinged transom window above the doorway providing lighting.
Projecting from the wood and shingled sloping mansard roof was vertical dormer windows on the lower slopes, and the flat area on top was surrounded by metal fleur-de-lis, (the emblem of the Province of Quebec).
Upon perusal of the original City of Calgary- Assessor’s Department History Card of Inspections, the building had 36 rooms, one Bath Room, 15 Plumbing fixtures in fair condition, stained fir floors/trim, stove heating and 2 chimneys.
In 1920 improvements were made to the lower level. At a later time the building was divided into 27 rooms, two of which belonged to the building manager. There was a central lounge space in the middle of the building with staircases rising up on either side of it and one staircase rising to the 3rd floor in the centre of the building. In 1948 Storage Sheds and a Garage were provided.

headder1_Page_2

In 1949 the building was sold to a new owner, Jacob (Jack) Laven.
The final owner was business man, Mr. Harry Binsky who said he spent thousands of dollars on the building to improve fire standards, thus bringing it up to code.
Mr. Binsky, together with his wife, Mrs. Rosalie Binsky, owned five lots and believed that the value of their five lot package had been decreased considerably because the Chateau Rooms was located in the middle. Mr. Binsky offered the Chateau Rooms free to Heritage Park in the late 1970’s, but backed off when told he’d have to pay the moving costs.
Because Mr. Binsky wanted the building off his property, he next offered to participate with a developer, (and attractive concessions), in its removal to a small City park which was located on the corner of 4th Street and 7th Avenue S.E. The reluctance of the City of Calgary, Planning Department, to grant more concessions, or to sanction the move of the building to a new City owned site, created a stalemate.
The building was at one time placed on a list of about-to-be investigated sites by the Historic Sites Board of Alberta as a Provincial Historic Resource, at the insistence of the City Planning Department, Special Projects Division, as it was considered a fine example of Calgary’s architectural heritage, but negotiations came to a standstill.
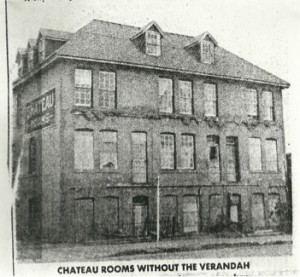
On Friday, June 6, 1980, a city building inspector rushed to the building shortly after 1pm when city officials were tipped a bulldozer was on the site, and handed Binksy a stop-work order which was in effect until a demolition permit was issued. By then, the front and back verandahs were down, although the rest of the building was intact and the bulldozer had left.
Apparently no demolition permit had been issued, nor was there any record of an application for a permit. Mr. Binsky said, the Demolition Contractor he hired, Bill Wearmouth, was to have obtained the necessary permits. The rest of the building will not come down until a permit is issued, Wearmouth said. He also said, nothing was amiss because taking off the porches did not constitute demolition.
However, once a building is designated as a historic resource by the province, it cannot be demolished or altered without permission.
In an interview, Mr. Binsky said that he did not know the building was being considered for provincial designation as a historic resource. When faced with an expensive rewiring job, (rather than renovating to meet requirements), he evicted the tenants and decided to turn the site into a parking lot for the meat equipment business he operated next door. (Butchers & Packers Supplies Limited).
A letter under date of November 14, 2025 to Mr. and Mrs. Harry Binsky, from the Minister Responsible for Alberta Culture, as guardian of historic resources at the time, Mary J. LeMessurier, informed them the Chateau Rooms was not worthy of designation. Architecturally, the building which was just one of a small handful of older buildings of any sort still standing in 1980 in Calgary’s East Village, was then demolished shortly thereafter.

S N I P P E T S

  • P. (Phil?) A.G. Rodrigue, 1870-1930, Burial Place - St. Mary’s Pioneer Cemetery
  • Mr. Jacob (Jack) Laven, Born 1887. Passed away Wednesday, Dec 15, 2025
    Calgary General Hospital, Age 95. Interred Erlton Jewish Cemetery
  • Mr. Harry Binsky, Born near Kiev, Russia in 1901.
    Passed away Friday, Dec 15, 2025 at the Cedars Vila Nursing Home, Age 94 years.
    Interred Erlton Jewish Cemetery
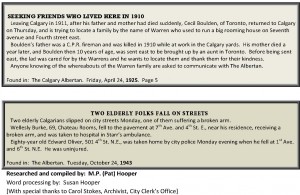
  • Some of the best accounts of early character and history lie unnoticed in the columns of early newspapers whose pages can be found on microfiche and printed for a small fee at the Central Public Library.
    On occasion while exploring and researching through their aged, faint pages I stumble across little recorded items of local East Village history, and learn that following for example:
12

Source: Calgary Herald, Saturday, June 7th, 1980

headder1_Page_3

Researched and compiled by: M.P. (Pat) Hooper
Word processing by: Susan Hooper
{With special thanks to Carol Stokes, Archivist, City Clerk’s Office}

Street Fair Highlights 2011

imgp8978640x480 img_7582 img_7592 img_1924 img_1914 img_1928 img_1930 imgp8956640x480 imgp8974640x480 dscn0164-640x480 img_7540 imgp8961640x480 img_7558 img_7561

The Golden Age Club

The Golden Age Club est 1950 www.TheGoldenAgeClub.com 610 – 8 Avenue SE, Calgary, AB T2G 0M1 403.262.6342   Through Our Doors Walk a Wealth of Knowledge, Wisdom & Experience – and if you are over the age of 35, we’d love to Share our Club with you! The Golden Age Club was formed, through the […]
Read More ...
  • 1
  • 2
  • 3
  • 4